The Conference Room AV Setup That Actually Starts Meetings on Time
· Erik Short
Quick answers
Why do our meetings always start five minutes late? Almost always three things: the display is on the wrong input, the laptop is doing the audio, and no one owns the cables — a purpose-built room system removes all three decisions.
What is a "Zoom Room" or "Teams Room"? A dedicated compute appliance, camera, mics, and touch panel permanently installed in the room, so the meeting is already on the calendar and starts with one tap — no laptop required.
How much does a conference room AV setup cost? A small huddle room with a soundbar kit lands in the low thousands installed; a mid-size Zoom Room with a touch panel is typically mid four figures; a boardroom with ceiling mics and DSP runs well into five figures. Every room gets a site walk and a fixed quote.
Is a soundbar kit ever good enough? Yes — in rooms under about 12 feet deep with one table and a hard-mounted display, an all-in-one bar plus a decent display beats an over-engineered rack every time.
What has to be right underneath? A hardwired Cat6 drop to the display wall (not Wi-Fi), power in the same location, and a network that treats the room system as infrastructure, not a guest device.
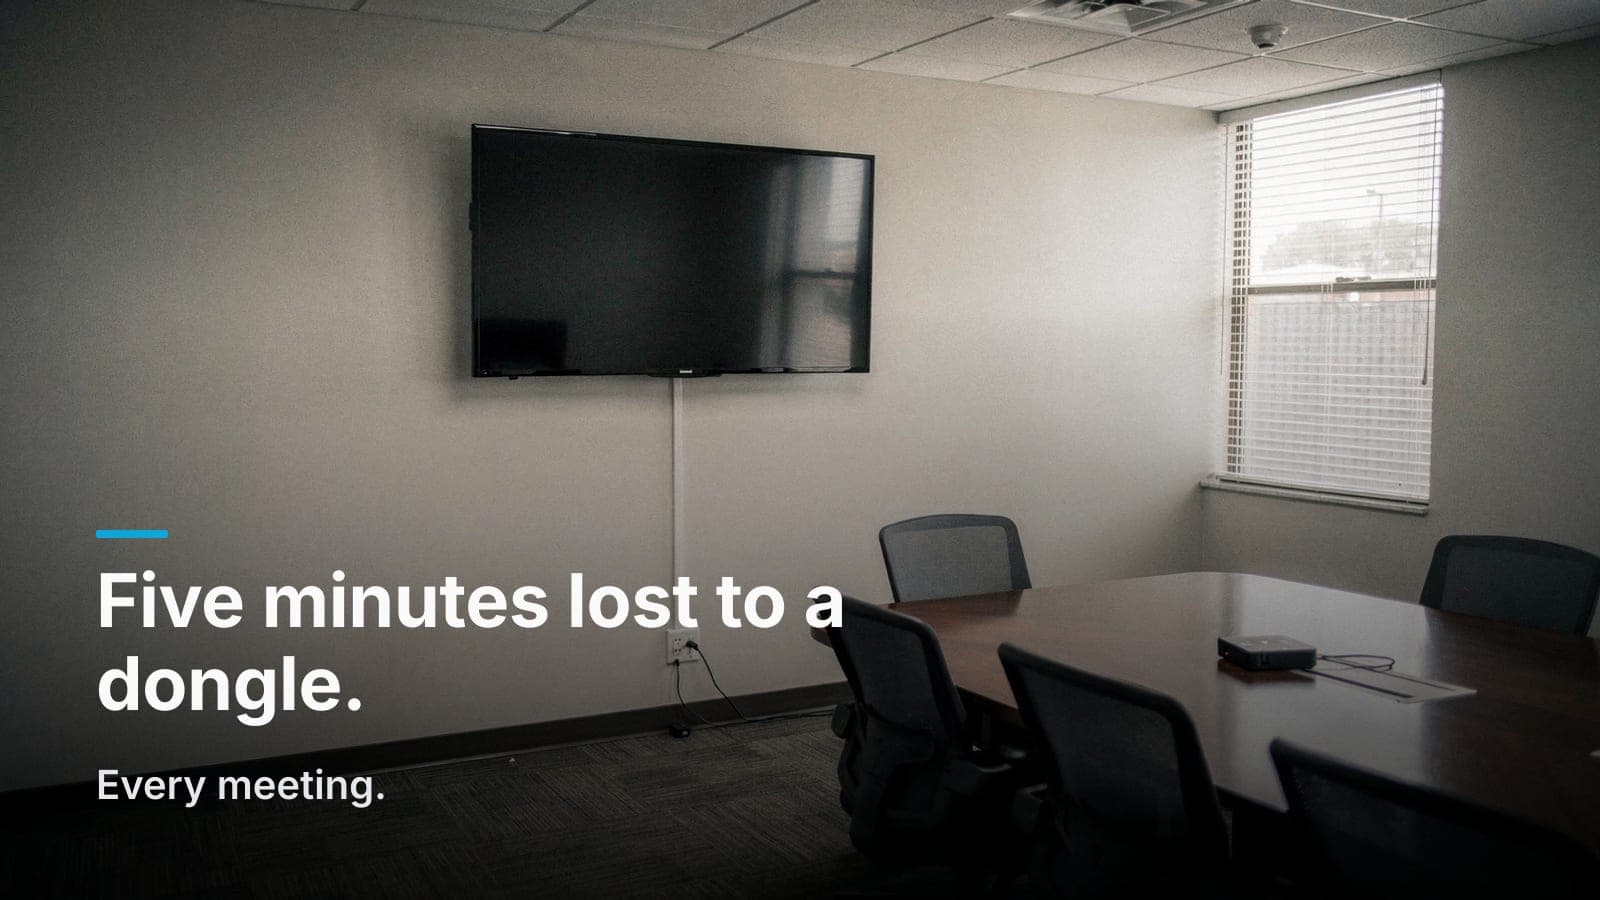
You've watched it happen. The VP walks in with a laptop, plugs into whatever dongle survived last quarter, and the display shows a blue "HDMI 2 — No Signal" screen. Someone hunts for the remote. Someone else says "try the other cable." The people on the far end are listening to seven seconds of nothing, then a room full of echo, because the laptop's own mic is picking up the laptop's own speakers.
That's four to seven minutes, every meeting, in a room full of people who cost real money per hour. It isn't a technology problem so much as an ownership problem — nobody ever decided what that room was supposed to be.
Here's how we think about it on the install side, and how to size a room without buying more than you need.
Why rooms fail: the three usual suspects
1. Input roulette
A consumer TV from a big-box store has four HDMI inputs, a smart-TV home screen, an app store, and a remote that migrates. It will auto-switch to the wrong input, show you a streaming ad, or fall asleep and require two presses of a button nobody can find. It was designed for a living room, and it behaves like one.
A commercial display has a fixed input, no home screen to boot into, a 16/7 or 24/7 duty rating, and — critically — settings you can lock. Same panel size, roughly similar money once you skip the smart TV features you'd have disabled anyway.
2. The laptop is doing the audio
This is the single biggest cause of "we can't hear you" on the far end. A laptop mic sitting on a hard conference table in a room with drywall, glass, and a hard floor is a bad microphone in a bad acoustic environment. It picks up the HVAC, the keyboard, the person on the far side of the table at half the volume of the person next to it, and it feeds room echo back into the call.
Purpose-built room audio — a bar with a beamforming mic array for small rooms, ceiling mics with DSP for big ones — does echo cancellation, gain sharing, and noise suppression as a job, not as an afterthought.
3. Cable spaghetti with no owner
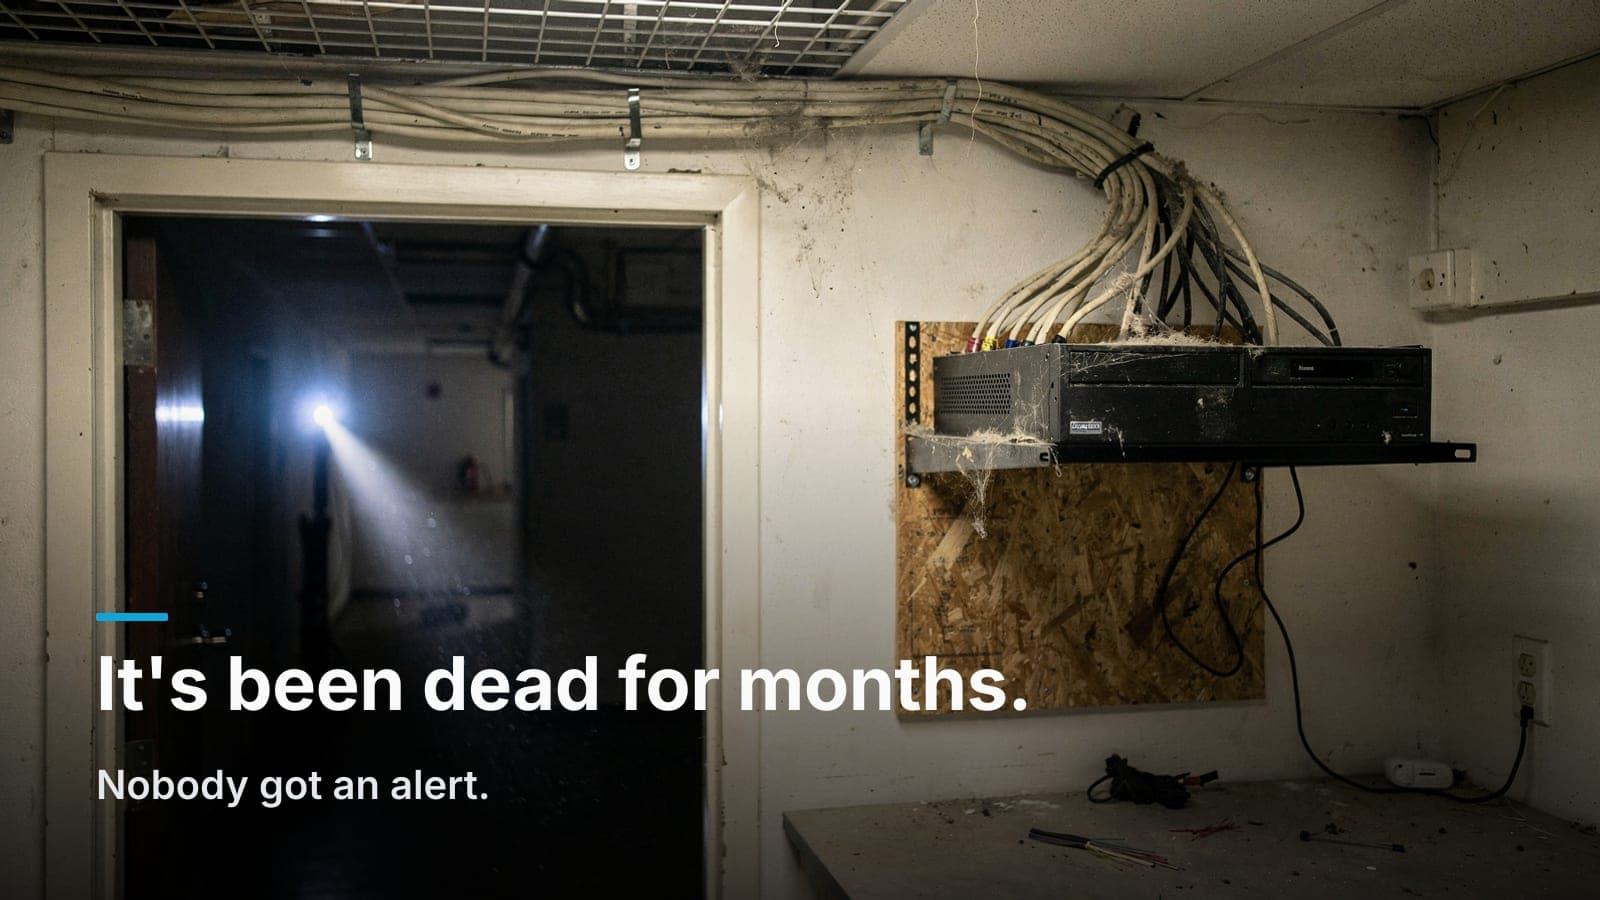
Every conference room accumulates a pile: two HDMI cables of different vintages, a USB-C dongle borrowed from marketing, an ancient VGA adapter, a power brick for something. Nobody owns it. Nobody replaces it when the connector loosens. The cable that lives on the table gets yanked at an angle a hundred times a year until it fails intermittently — which is the worst possible failure mode, because it looks like a software problem.
The fix is boring: a single, correct connection point (floor box or table grommet), strain-relieved, terminated properly, with a spare in the wall.
Room-by-room: what to actually put in
Sizing is mostly about distance and headcount. Here's the shape of it.
| Room type | Seats | What we typically spec | Audio | Cost shape |
|---|---|---|---|---|
| Huddle | 2–6 | Commercial display + all-in-one video bar | Bar mic array | One-time, low thousands |
| Mid-size | 6–12 | Dedicated room appliance + touch panel + display | Bar or table mic pod | One-time, mid four figures |
| Boardroom | 12–20+ | Dual displays, PTZ or intelligent camera, DSP | Ceiling mics + ceiling speakers | One-time, five figures |
| Training / divisible | 20+ | Matrix switching, distributed displays | Ceiling array + wireless mics | Project-scoped |
Huddle rooms (2–6 people, under ~12 feet deep)
This is where I'll happily tell you to spend less. A 55" to 65" commercial display, hard-mounted at the right height, plus an all-in-one video bar — camera, mics, and speakers in one housing under the screen — is genuinely enough. One USB-C cable to the table, or a small room appliance if you want it laptop-free.
What matters more than the gear here: mount the display so the bottom edge is around 42–48 inches off the floor (seated eye level, not gallery height), and put the connection where people actually sit. A beautiful bar aimed over everyone's heads is a wasted bar.
Mid-size conference rooms (6–12 people)
This is the room where a dedicated Zoom Room or Teams Room installation pays for itself. The compute box lives in the wall or a small cabinet. A touch panel sits on the table or on the wall by the door. The room shows up in your calendar system, the meeting appears on the panel five minutes early, and someone taps "Join." No dongle, no laptop, no input.
You still want a wired presentation path — HDMI or USB-C at the table — for the guest who genuinely needs to share from their own machine. But it's the exception, not the default path.
Camera matters more at this size. A 12-foot table needs auto-framing so the far end isn't looking at six people the size of thumbnails. Audio usually means the bar plus one table mic pod, or ceiling mics if the table is long.
Boardrooms (12–20+)
Now you're designing, not shopping. Ceiling microphones with a DSP so you get clean gain across a 20-foot table. Ceiling speakers so voice comes from above rather than blasting from one wall. Often dual displays — content on one, faces on the other. Frequently a camera with real optics and speaker tracking.
Boardrooms are also where acoustics start to bite. A glass wall on two sides and a hard ceiling will make even good mics sound like a parking garage. Sometimes the highest-value line item in a boardroom quote isn't electronics at all — it's a few acoustic panels on the right wall.
The rooms nobody budgets for
Break rooms with a display for all-hands. Lobbies. Training rooms that split with an air wall. Churches and schools where the "conference room" is also the classroom. These are usually solvable with simpler gear than people expect — but they need to be on the plan, not discovered in week three of a build.
The part under the drywall
Here's the piece office managers never get told about, and where a lot of AV projects quietly go sideways.
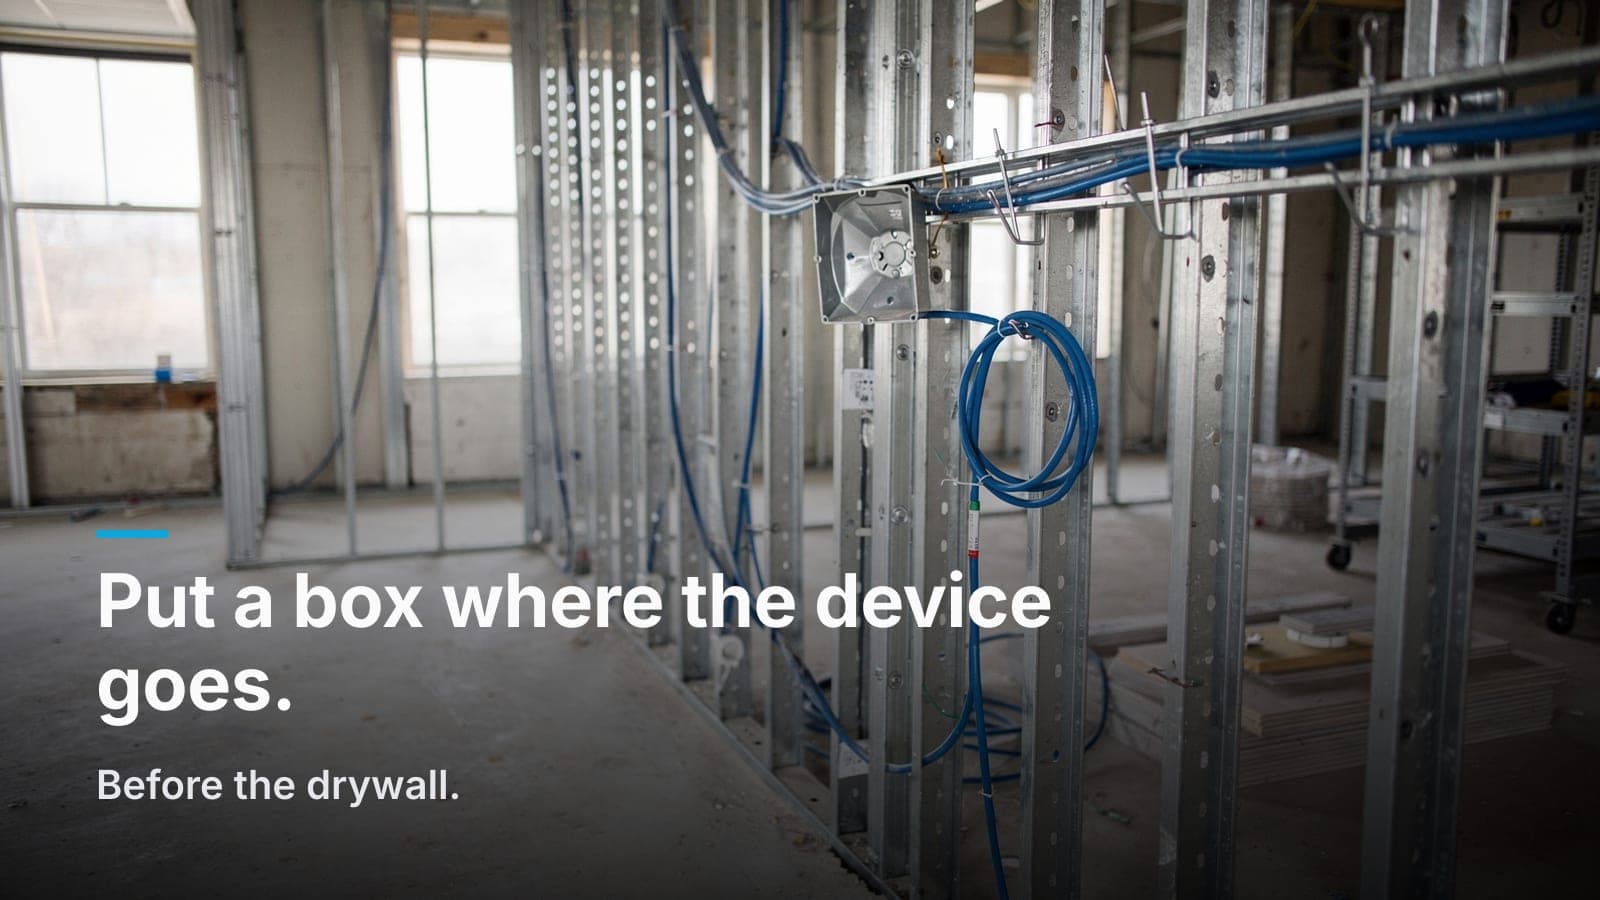
Hardwire the room system. A room appliance and a camera on Wi-Fi will work until the day it doesn't, usually mid-meeting, usually with a client on the call. Run Cat6 to the display location and to the table box. Two drops minimum behind the display; you will want the spare.
Power where the display goes. Get a receptacle behind the display and in the floor box during rough-in. Retrofitting power into a finished wall costs several times what it costs to put it there on day one.
Conduit or a pathway to the table. Floor box, poke-through, or a raceway in the table leg — decide before the concrete pour if it's new construction. This is exactly the kind of thing that belongs on the low-voltage rough-in checklist your GC should be working from.
Treat the network as part of the AV system. A Zoom Room dropping frames is usually a network problem wearing an AV costume. That means real QoS, a VLAN for AV devices, and an access point that actually covers the room for the phones and laptops that come with it. If your office already has coverage complaints, fix that first — we wrote about what a real Wi-Fi design pass finds and most of it applies here.
If you're building or remodeling, get the AV drops on the same drawing as your data and camera drops. One structured cabling plan covering all of it is cheaper and cleaner than three trades each fishing their own wire through the same wall.
When a soundbar kit is genuinely enough
I'd rather sell you the right small thing than the wrong big thing. Skip the full room system if:
- The room seats six or fewer and is under about 12 feet deep
- Everyone brings a laptop anyway and your culture is fine with that
- You have one primary meeting platform and one type of laptop
- The room gets used a few times a week, not all day
In that case: commercial display, mounted correctly, one video bar, one cable to the table, done. Spend the difference on doing the mount and the cable path right — that's what makes it feel like a real room.
Go bigger when the room is deep or wide, when you run back-to-back meetings, when clients or the board are on the far end, or when you support both Zoom and Teams and need the room to handle either without a debate.
What good looks like on day one
When we hand a room over, the test is simple: an employee who's never seen the room walks in, taps once, and is in the meeting inside fifteen seconds. Then they share their screen from their own laptop with one cable. Then they leave, and the room resets itself.
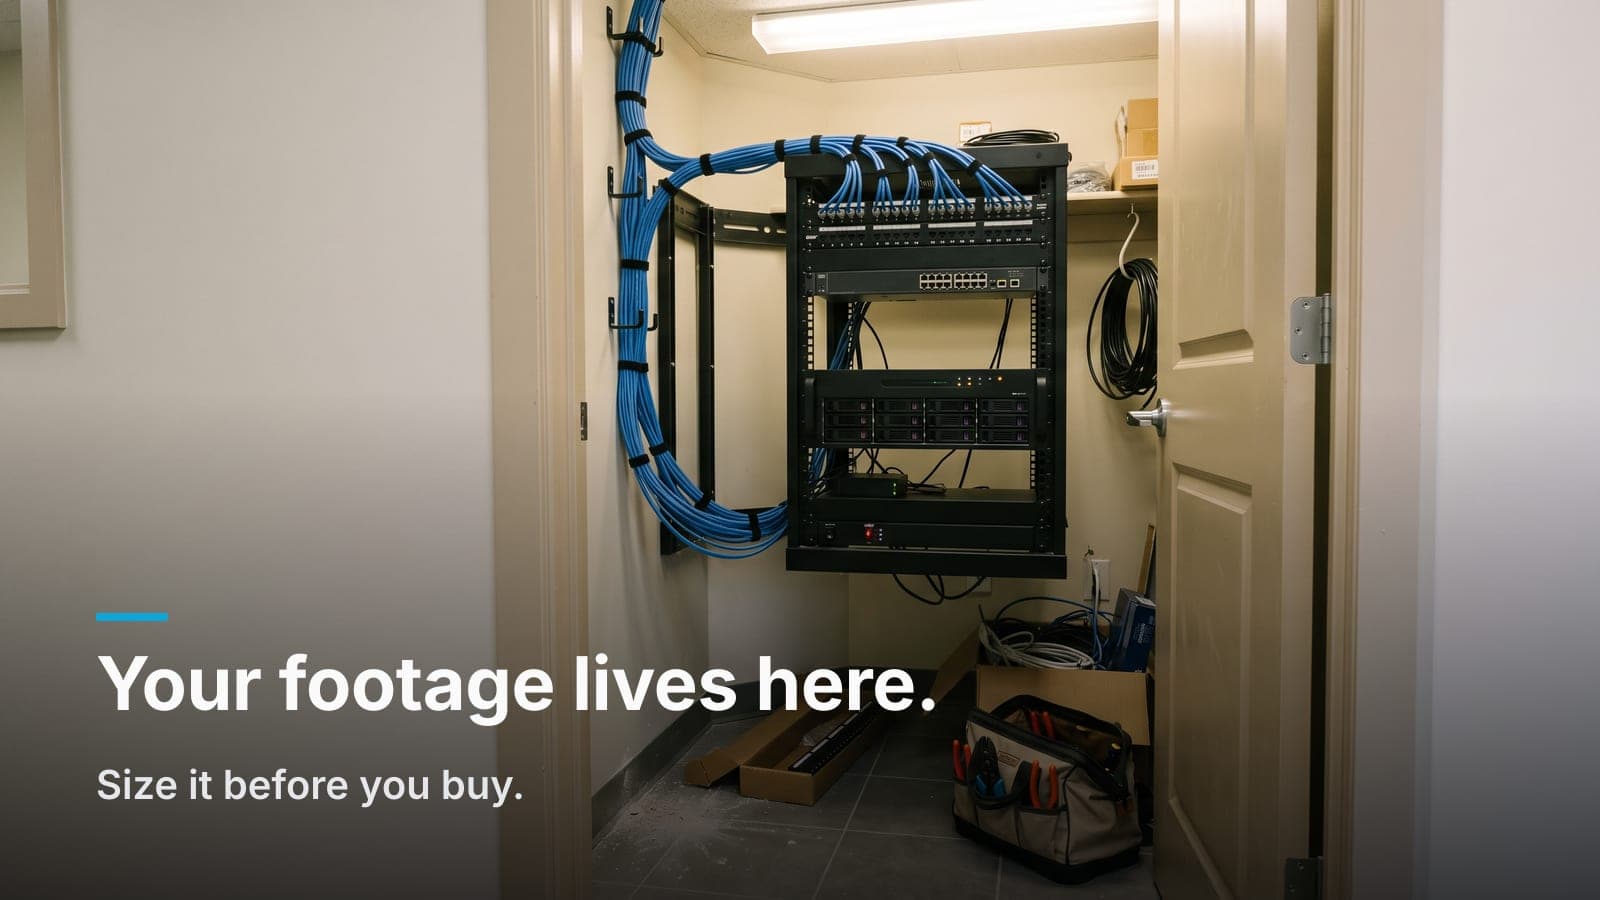
Everything else — the rack, the DSP settings, the camera presets — is our problem, not theirs.
Frequently asked questions
Can we use the conference room displays for digital signage too?
Yes, and commercial panels are built for it. A display that runs signage all day and switches to a meeting source on demand is a common setup — just make sure it's a commercial-rated panel, since consumer TVs aren't warrantied for that duty cycle.
Do we need a different setup for Zoom vs. Teams?
The hardware is largely the same; the firmware/licensing on the room appliance determines which platform it natively runs. Most modern room systems can join the other platform as a guest, and some support switching modes — worth specifying up front if you're a mixed shop.
How long does a conference room install take?
For an occupied office with existing power and a reasonable cable path, a huddle or mid-size room is typically a one-day install plus commissioning. Boardrooms with ceiling mics and DSP tuning run longer, and new construction depends on the GC's schedule for rough-in and finish.
What about wireless screen sharing — is it reliable now?
It's much better than it was, and it's a nice secondary path. I still put a physical cable at the table as the primary, because wireless casting depends on your network, the guest's laptop, and whatever their IT department pushed last night.
Who maintains it after install?
Someone should own firmware updates, room account credentials, and calendar integration. If you have internal IT, hand them documented credentials and a network diagram. If you don't, a service agreement is worth more than the extra camera you were considering.
Ridgeline handles commercial AV alongside cameras, cabling, and access control across Boise, Meridian, Nampa, and the rest of the Treasure Valley — which mostly means the cable, the network, and the display are one contractor's problem instead of three.
If you've got a room that eats five minutes off every meeting, book a site walk and we'll put a fixed number on fixing it.